
433-435 Boul. Laird, Mont-Royal
Updated September 23, 2026
Dedicated site for this property: 433laird.ca
Overview
About this property
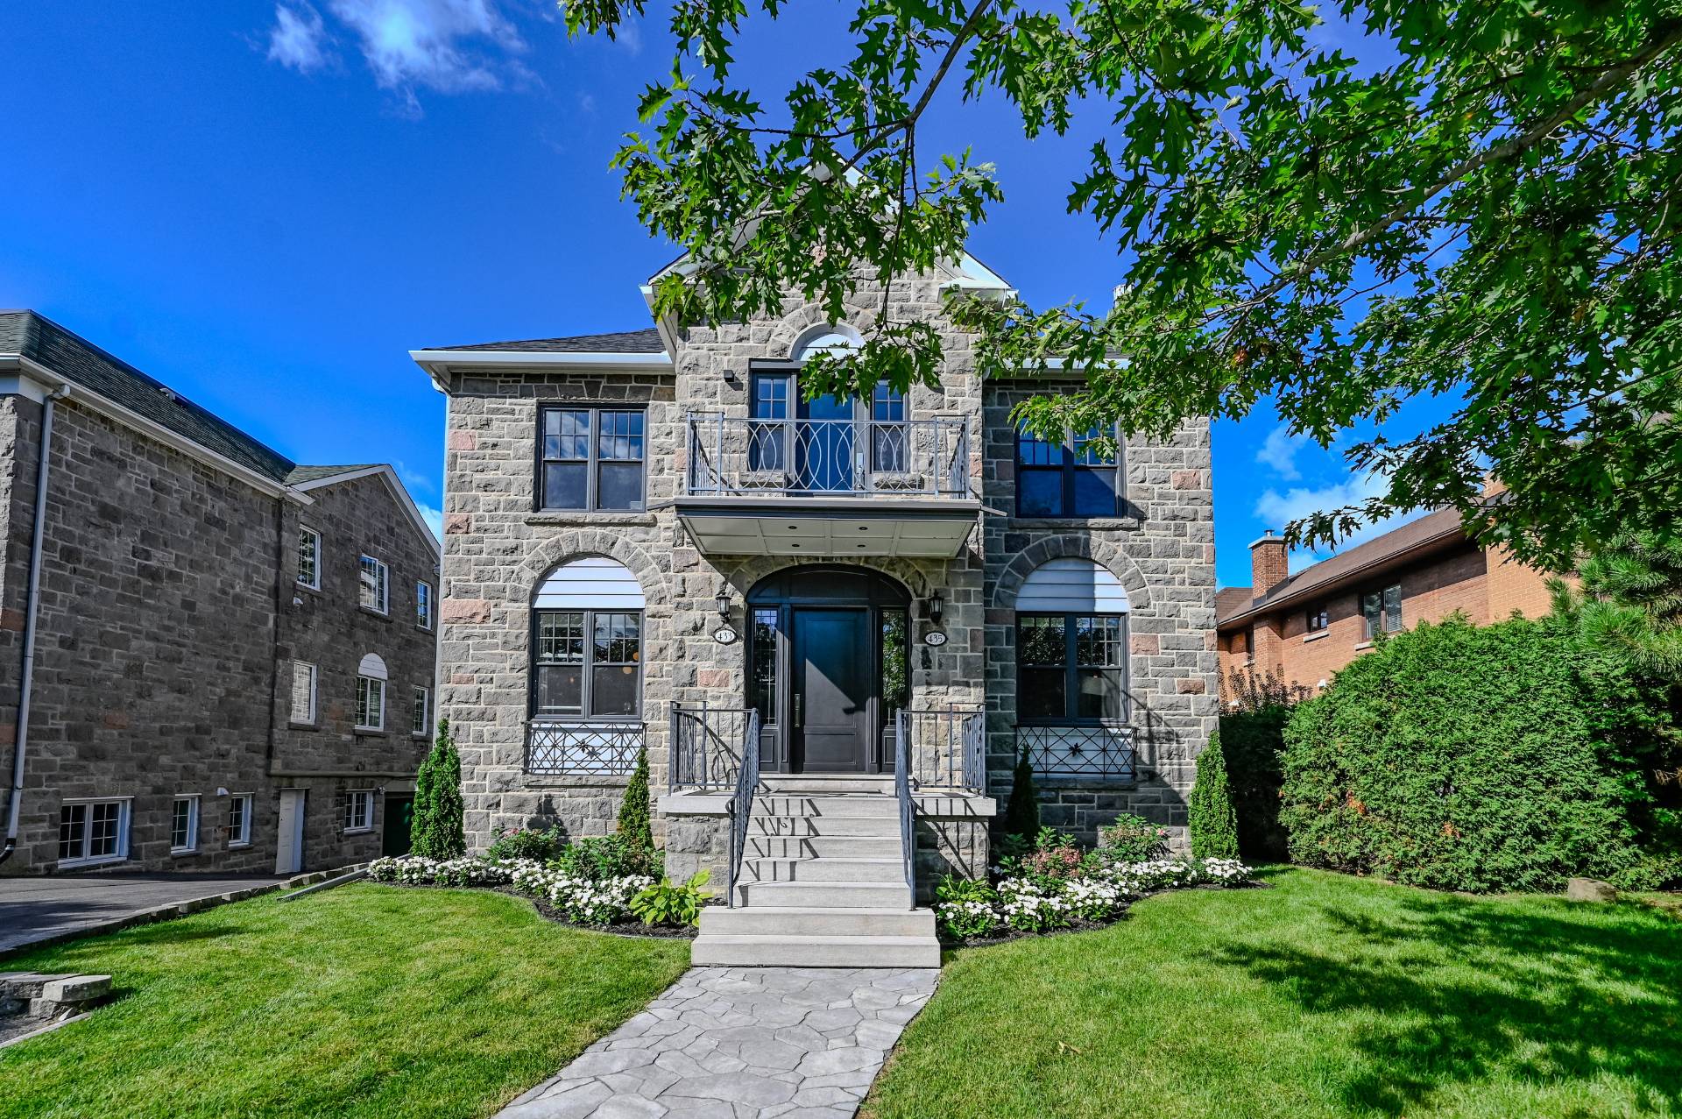
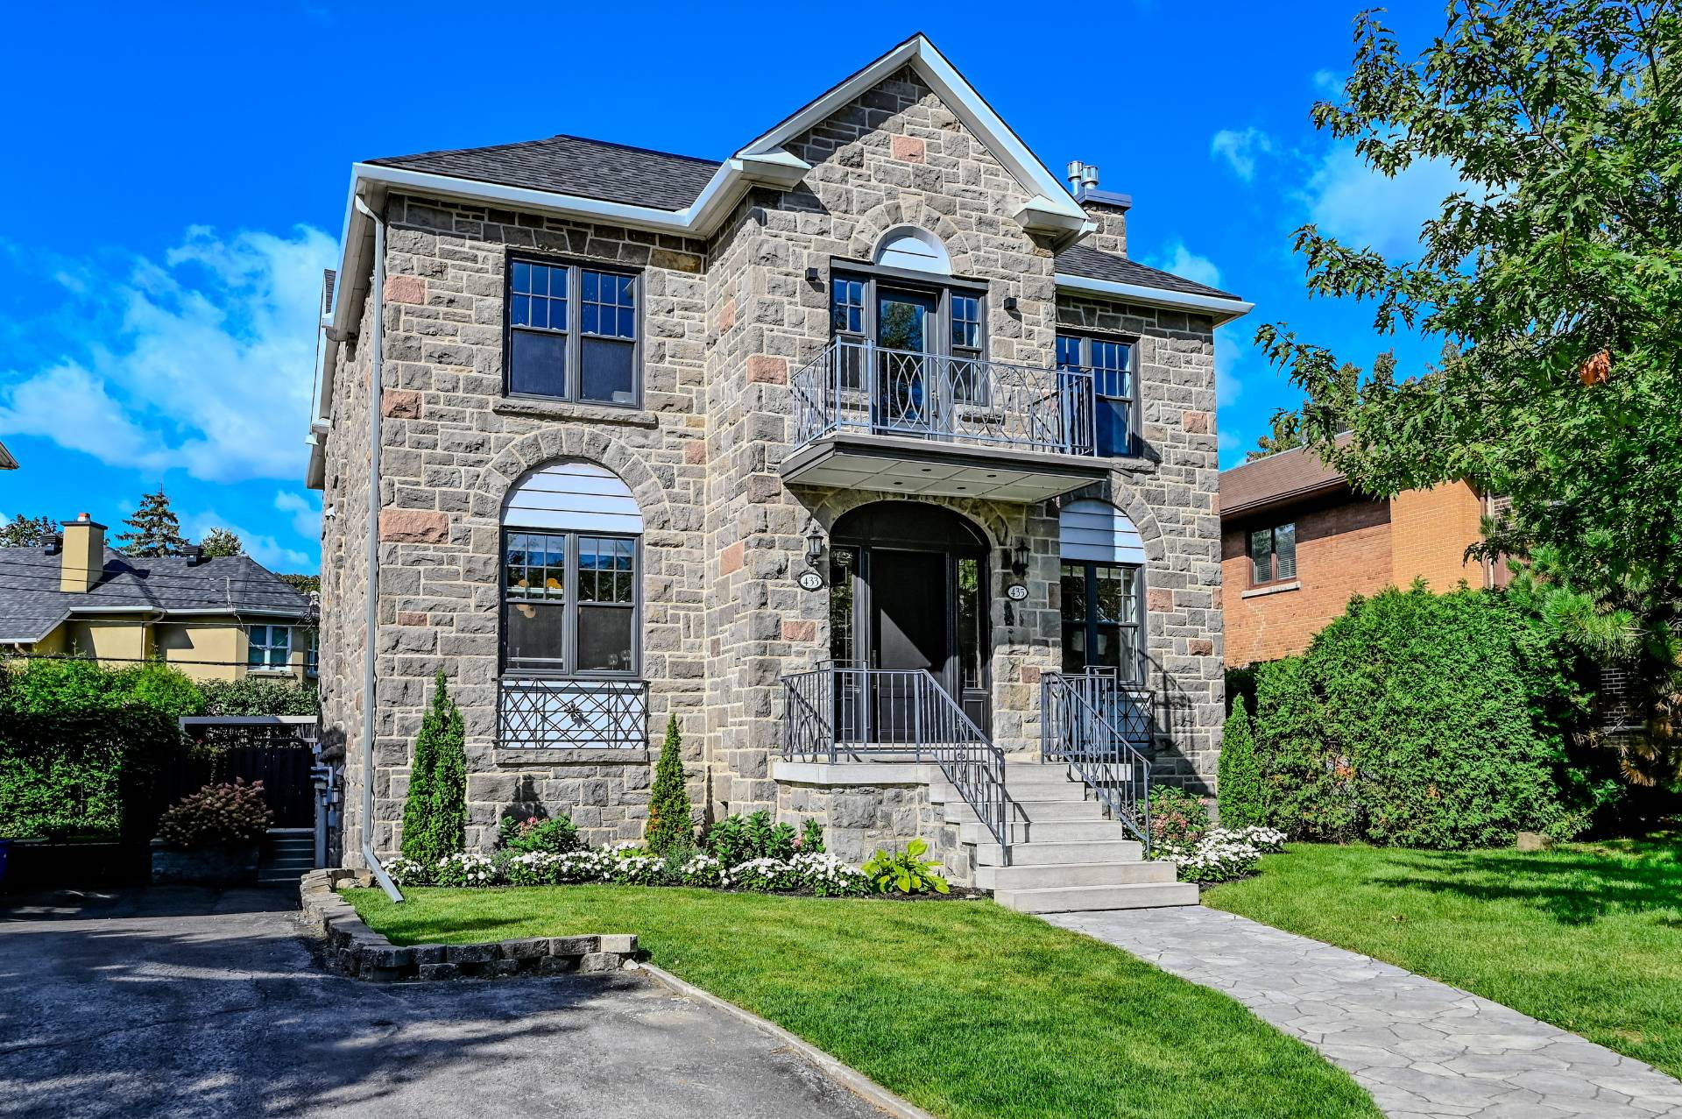
Duplex — 433-435 Boul. Laird, Mont-Royal.
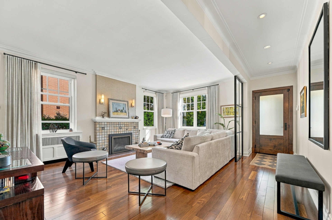
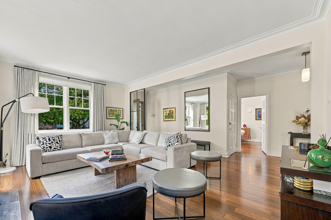
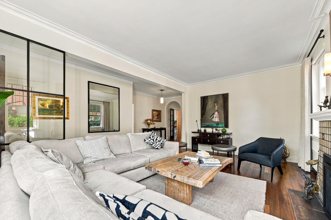
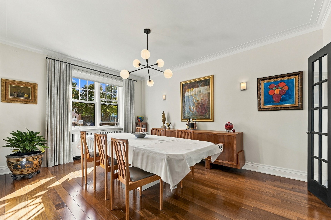
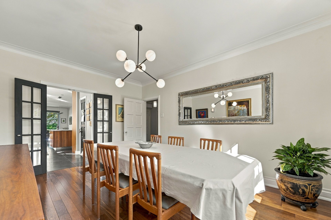
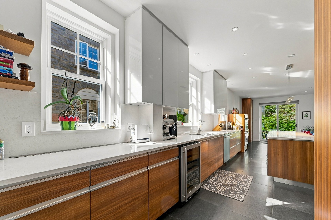
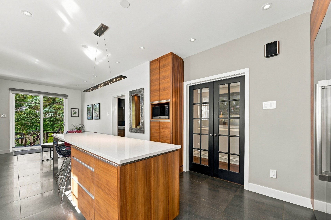
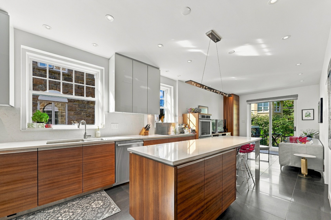
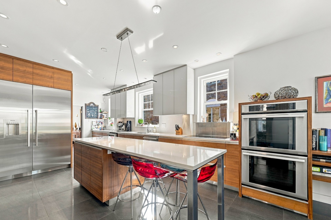
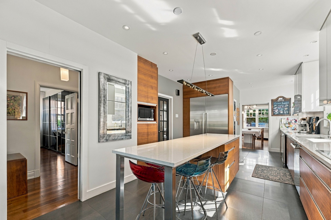
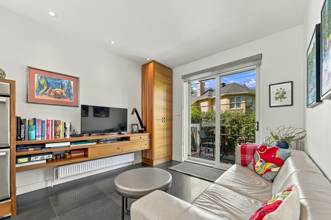
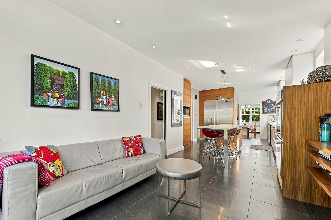
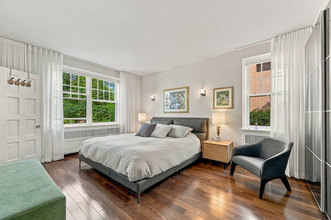
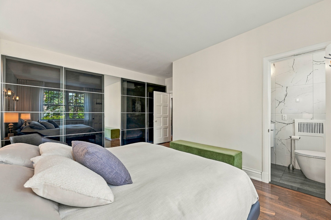
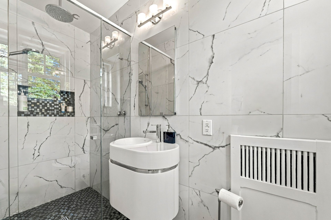
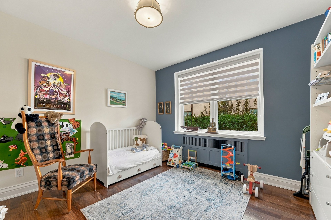
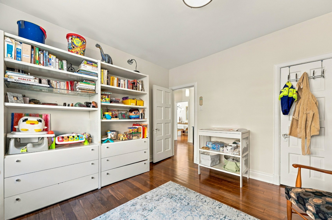
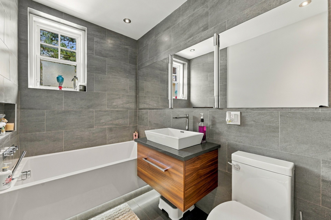
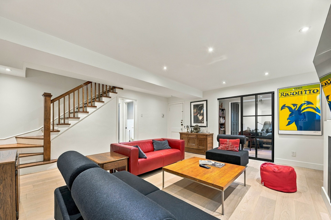
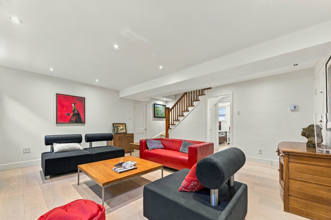
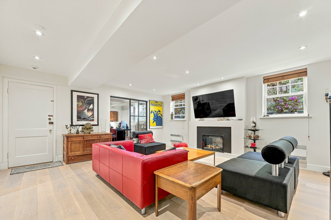
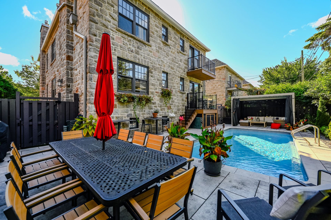
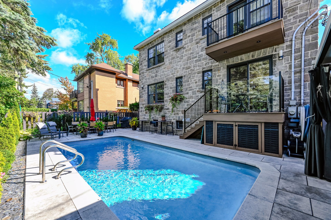
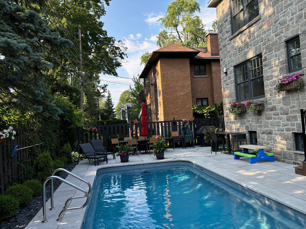
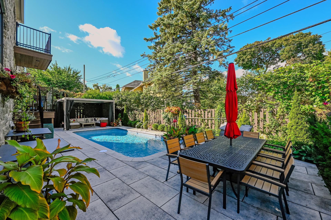
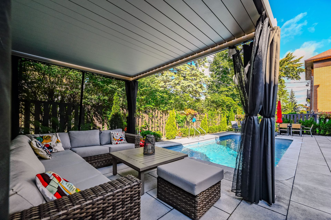
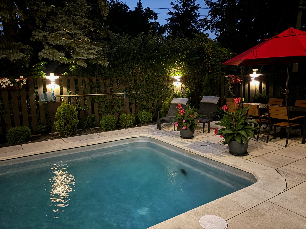
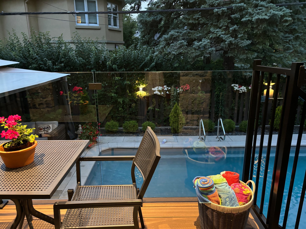
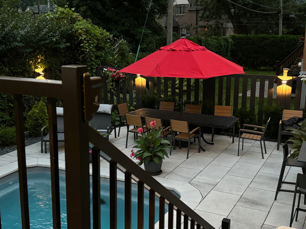
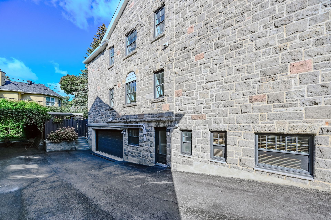
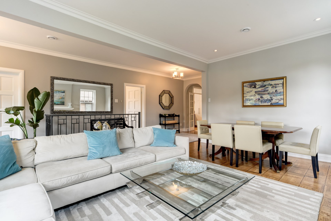
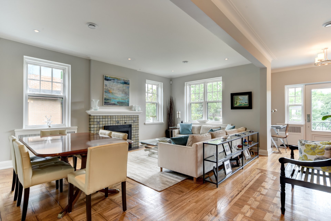
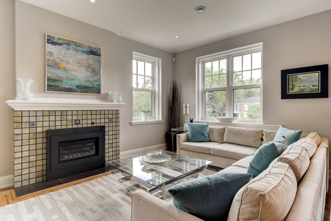
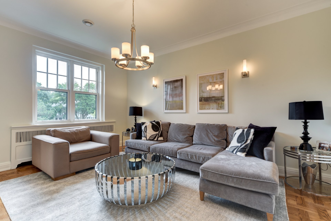
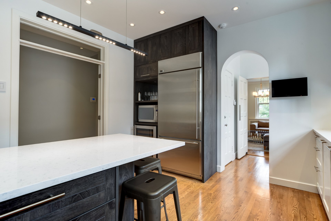
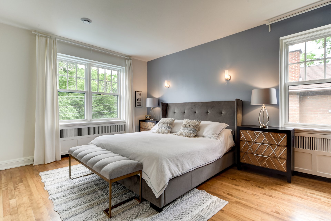
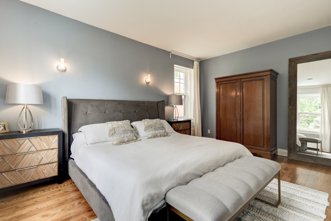
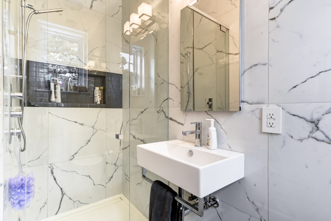
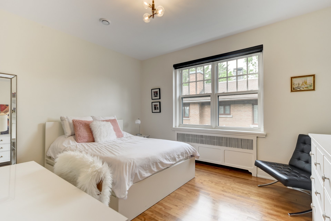
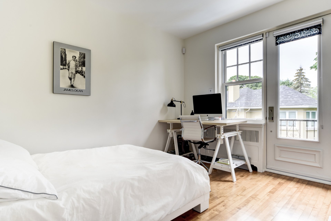
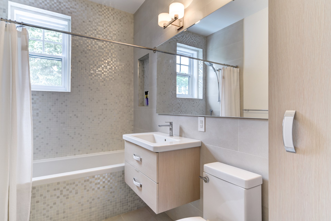
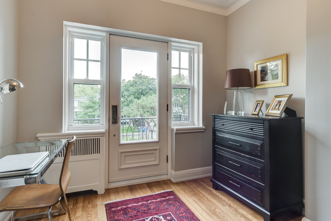
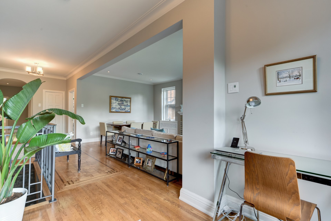
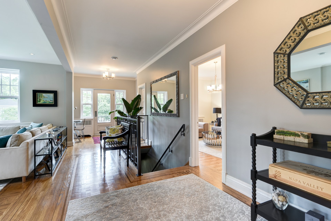
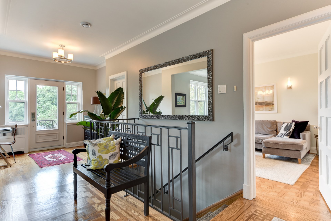
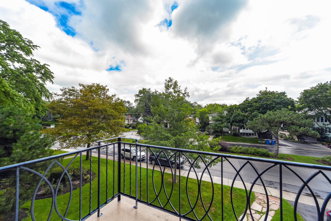
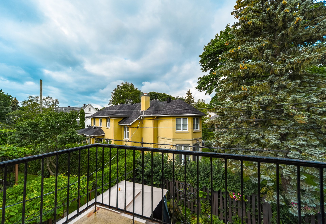
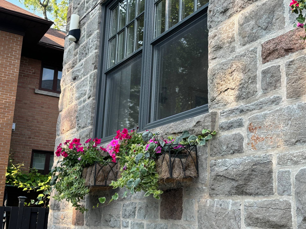
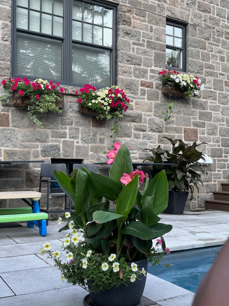
Exceptional, large detached stone duplex, extensively renovated, rarely available in Town of Mount Royal. Built in 1939, it blends timeless elegance with high-end materials and offers two spacious residences, three fireplaces, professionally landscaped grounds and an inground pool set within a private urban garden. Steps from the REM, it offers exceptional flexibility: a prestigious home for an owner-occupant, an ideal intergenerational configuration or a compelling investment property. Double indoor garage and driveway parking complete this outstanding opportunity, offering comfort, flexibility and long-term value in a prestigious location.
The units
| Unit | Type | Rooms | Bedrooms | Bathrooms | Status | Rental value |
|---|---|---|---|---|---|---|
| 433 | 10 1/2 | 10 | 3 | 2 | Occupied | — |
| 435 | Other | 16 | 3 | 3 | Vacant | 6,500 $/mopotential |
Room details
Unit 433
| Type | Level | Dimensions | Flooring |
|---|---|---|---|
| Living room | 2nd floor | 17.3 X 12.6 ft irr / 5.26 X 3.81 m irr | Wood |
| Dining room | 2nd floor | 15.6 X 11.9 ft irr / 4.72 X 3.58 m irr | Wood |
| Master bedroom | 2nd floor | 16.6 X 11.9 ft / 5.03 X 3.58 m | Wood |
| Other — Ensuite | 2nd floor | 9.6 X 3.4 ft / 2.90 X 1.02 m | Ceramic tile |
| Bedroom | 2nd floor | 11.9 X 13.6 ft / 3.58 X 4.11 m | Wood |
| Bedroom | 2nd floor | 13.4 X 10.3 ft / 4.06 X 3.12 m | Wood |
| Bathroom | 2nd floor | 9.6 X 5.4 ft / 2.90 X 1.63 m | Ceramic tile |
| Kitchen | 2nd floor | 10 X 12 ft / 3.05 X 3.66 m | Wood |
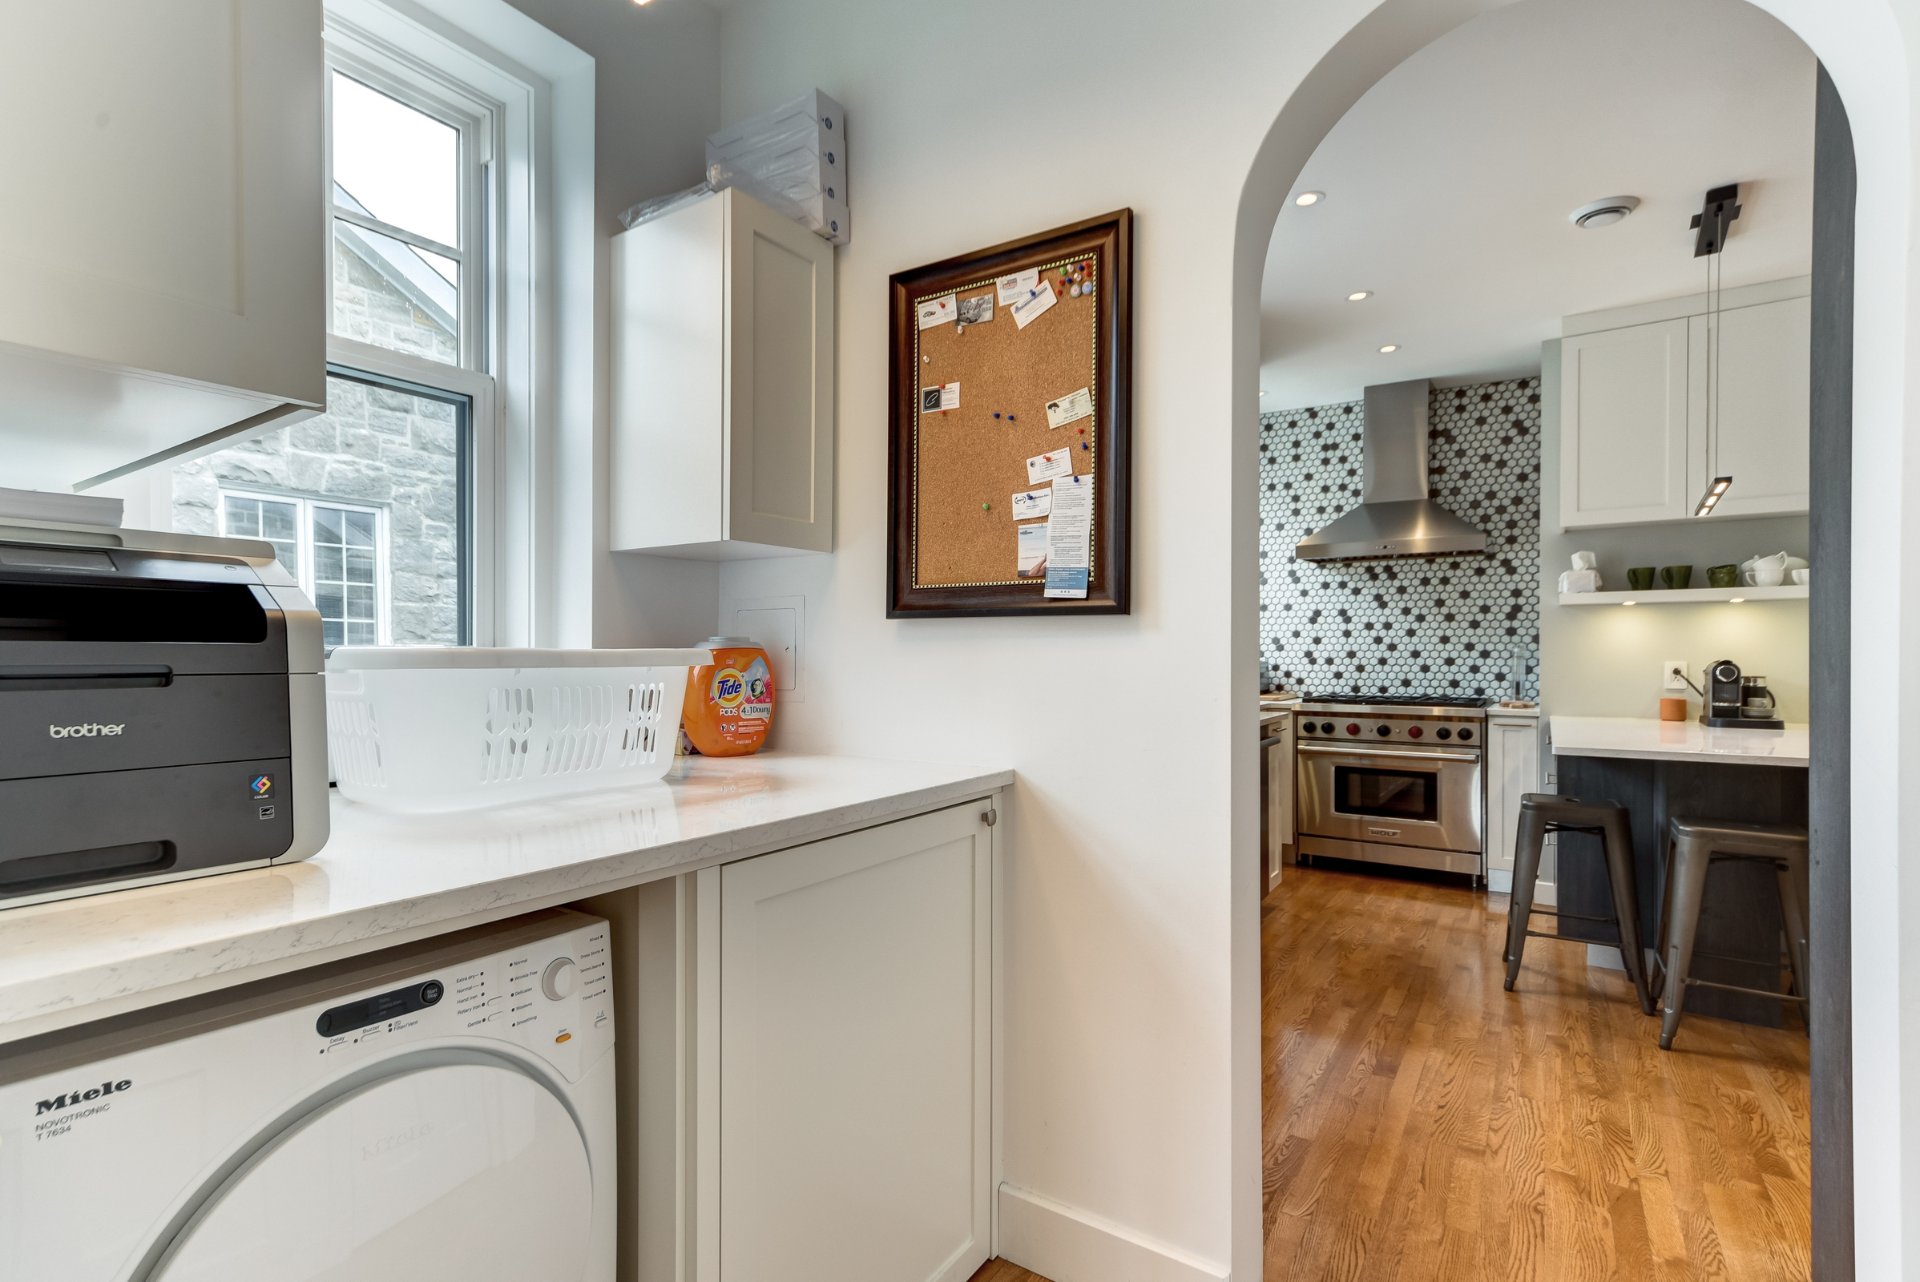
| Laundry | 2nd floor | 5 X 6.9 ft irr / 1.52 X 2.06 m irr | Wood |
Unit 435
| Type | Level | Dimensions | Flooring |
|---|---|---|---|
| Living room | 1st floor | 12.6 X 18.3 ft / 3.81 X 5.56 m | Wood |
| Dining room | 1st floor | 11.8 X 15.8 ft / 3.56 X 4.78 m | Wood |
| Kitchen | 1st floor | 12.4 X 20.3 ft irr / 3.76 X 6.17 m irr | Ceramic tile |
| Family room | 1st floor | 12.4 X 13 ft / 3.76 X 3.96 m | Ceramic tile |
| Master bedroom | 1st floor | 11.7 X 15.7 ft / 3.53 X 4.75 m | Wood |
| Other — Ensuite | 1st floor | 3.4 X 9.5 ft / 1.02 X 2.87 m | Ceramic tile |
| Bedroom | 1st floor | 11.8 X 12.4 ft / 3.56 X 3.76 m | Wood |
| Bathroom | 1st floor | 5.6 X 9.6 ft / 1.68 X 2.90 m | Ceramic tile |
| Family room | Other | 16.8 X 17.10 ft / 5.08 X 5.44 m | Wood |
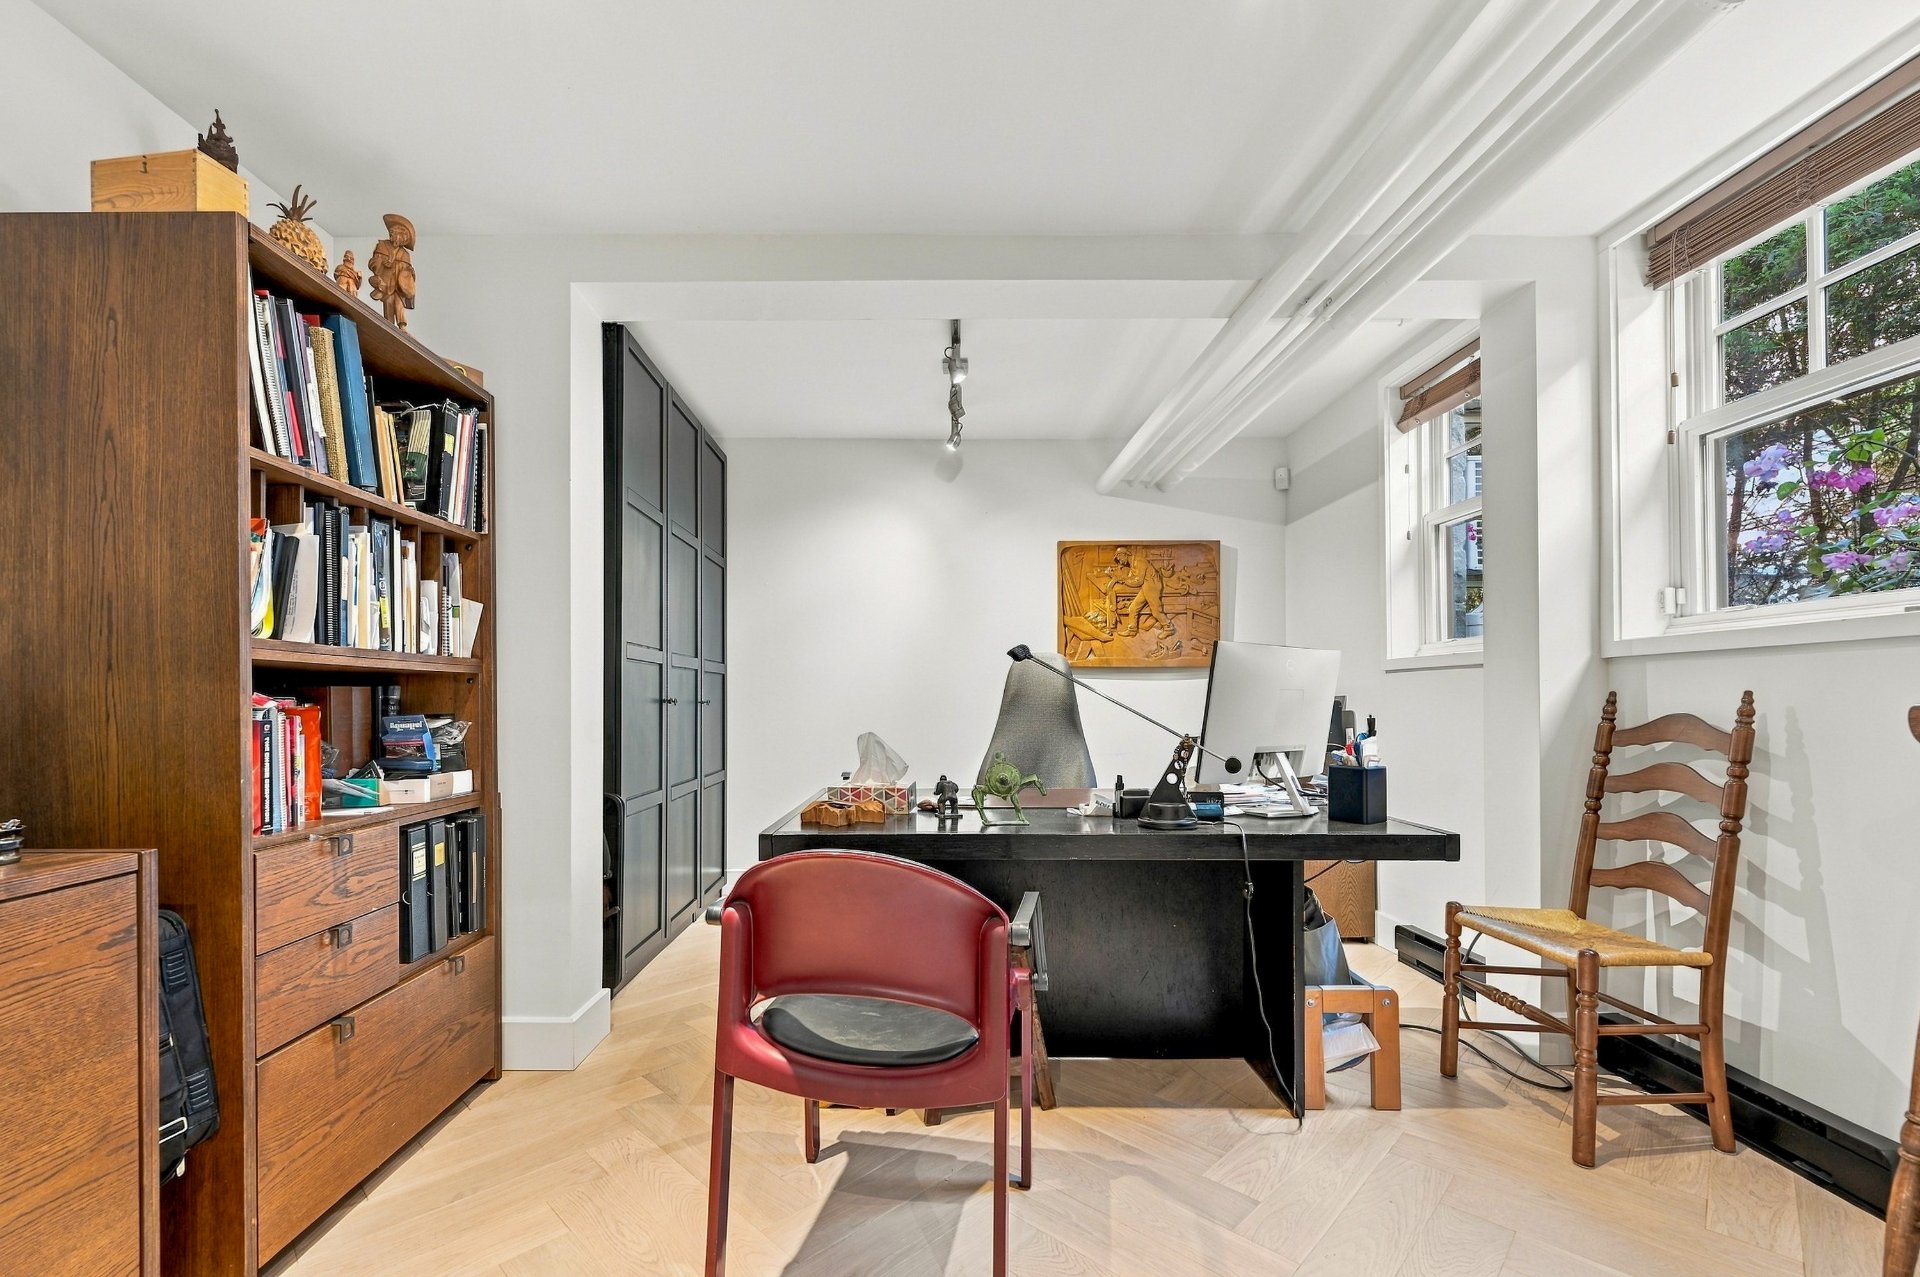
| Office | Other | 11.7 X 13.8 ft / 3.53 X 4.17 m | Wood |
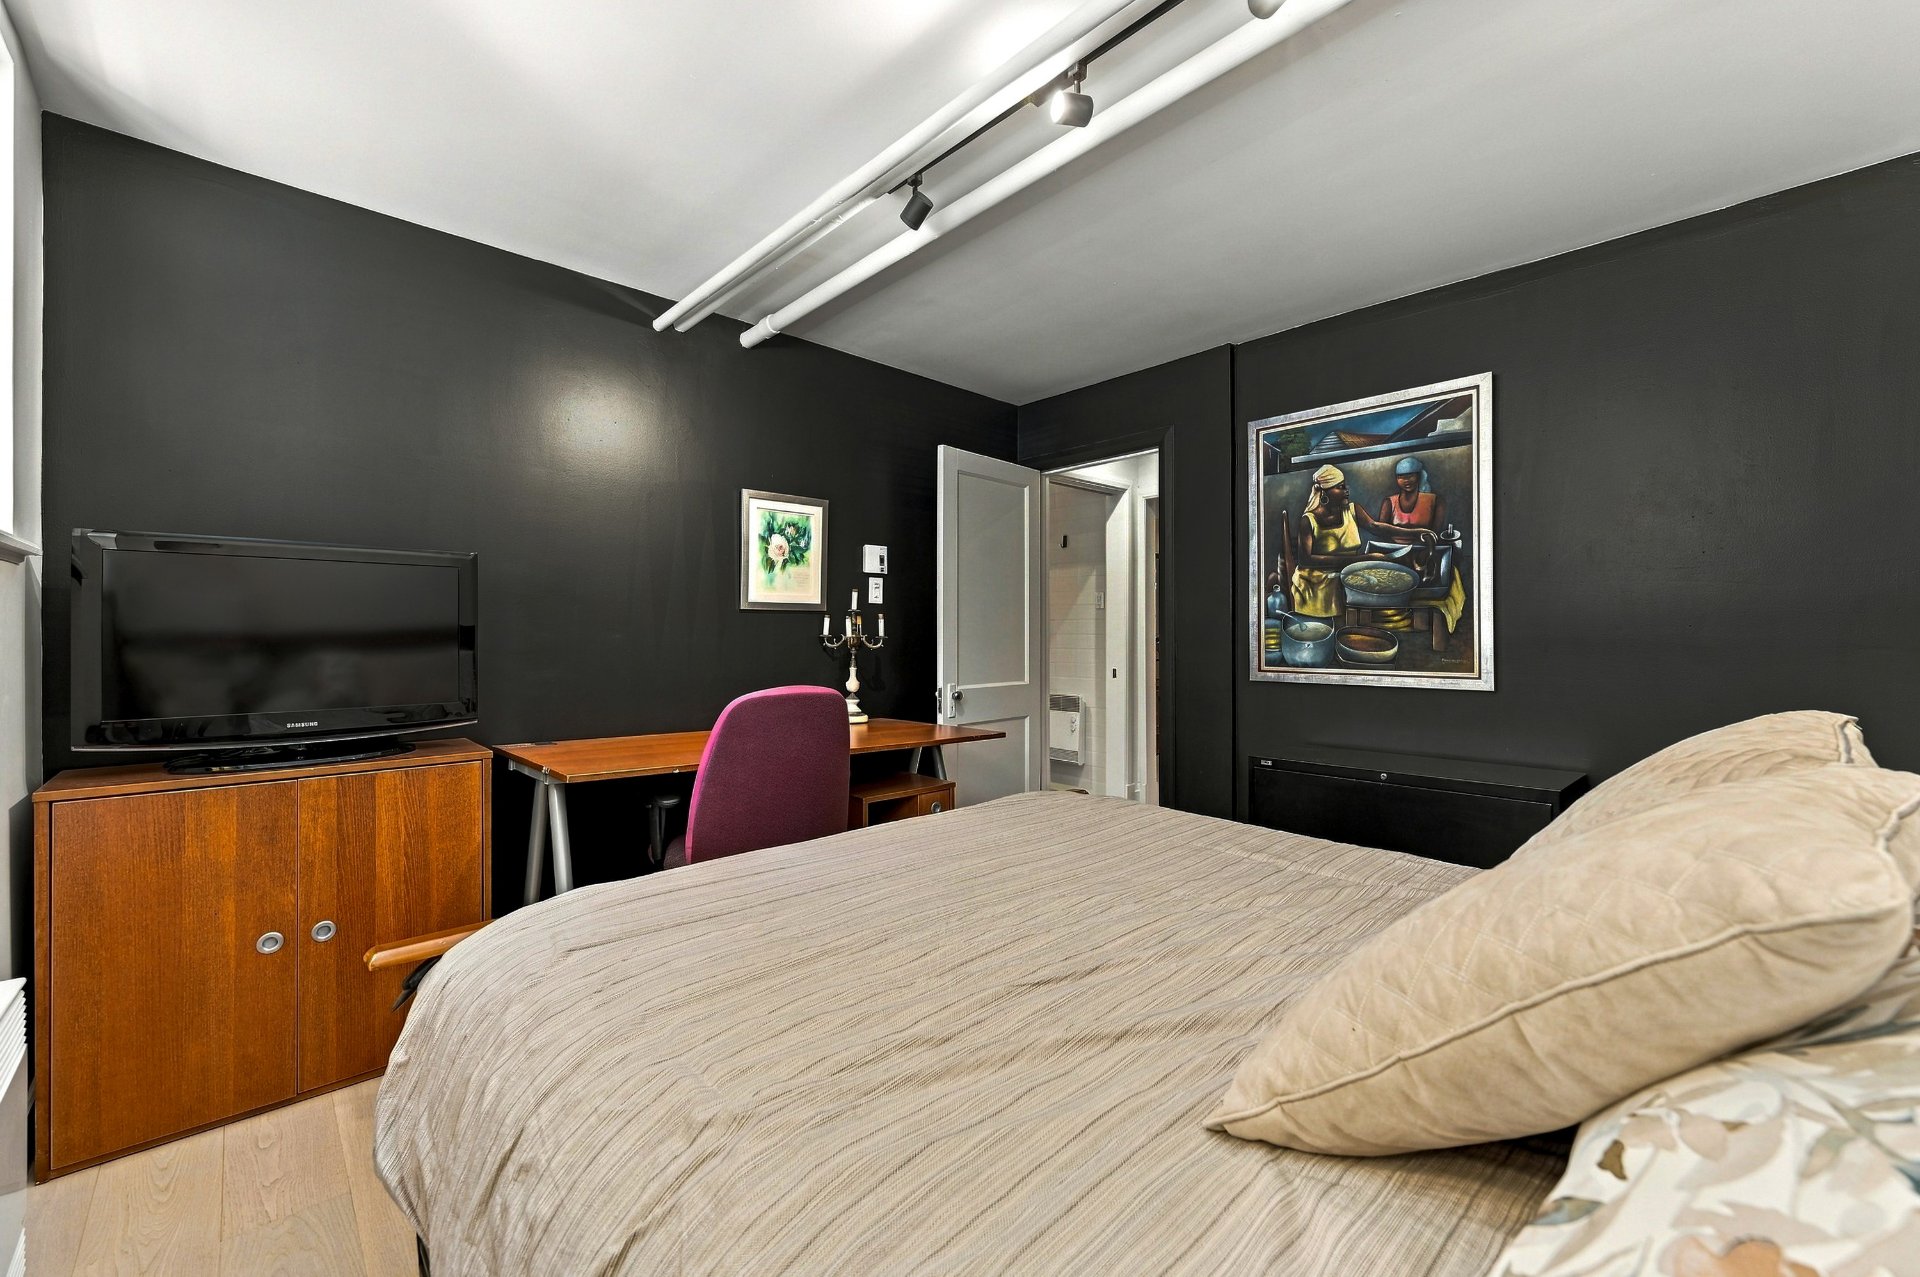
| Bedroom | Other | 11.6 X 11.6 ft / 3.51 X 3.51 m | Wood |
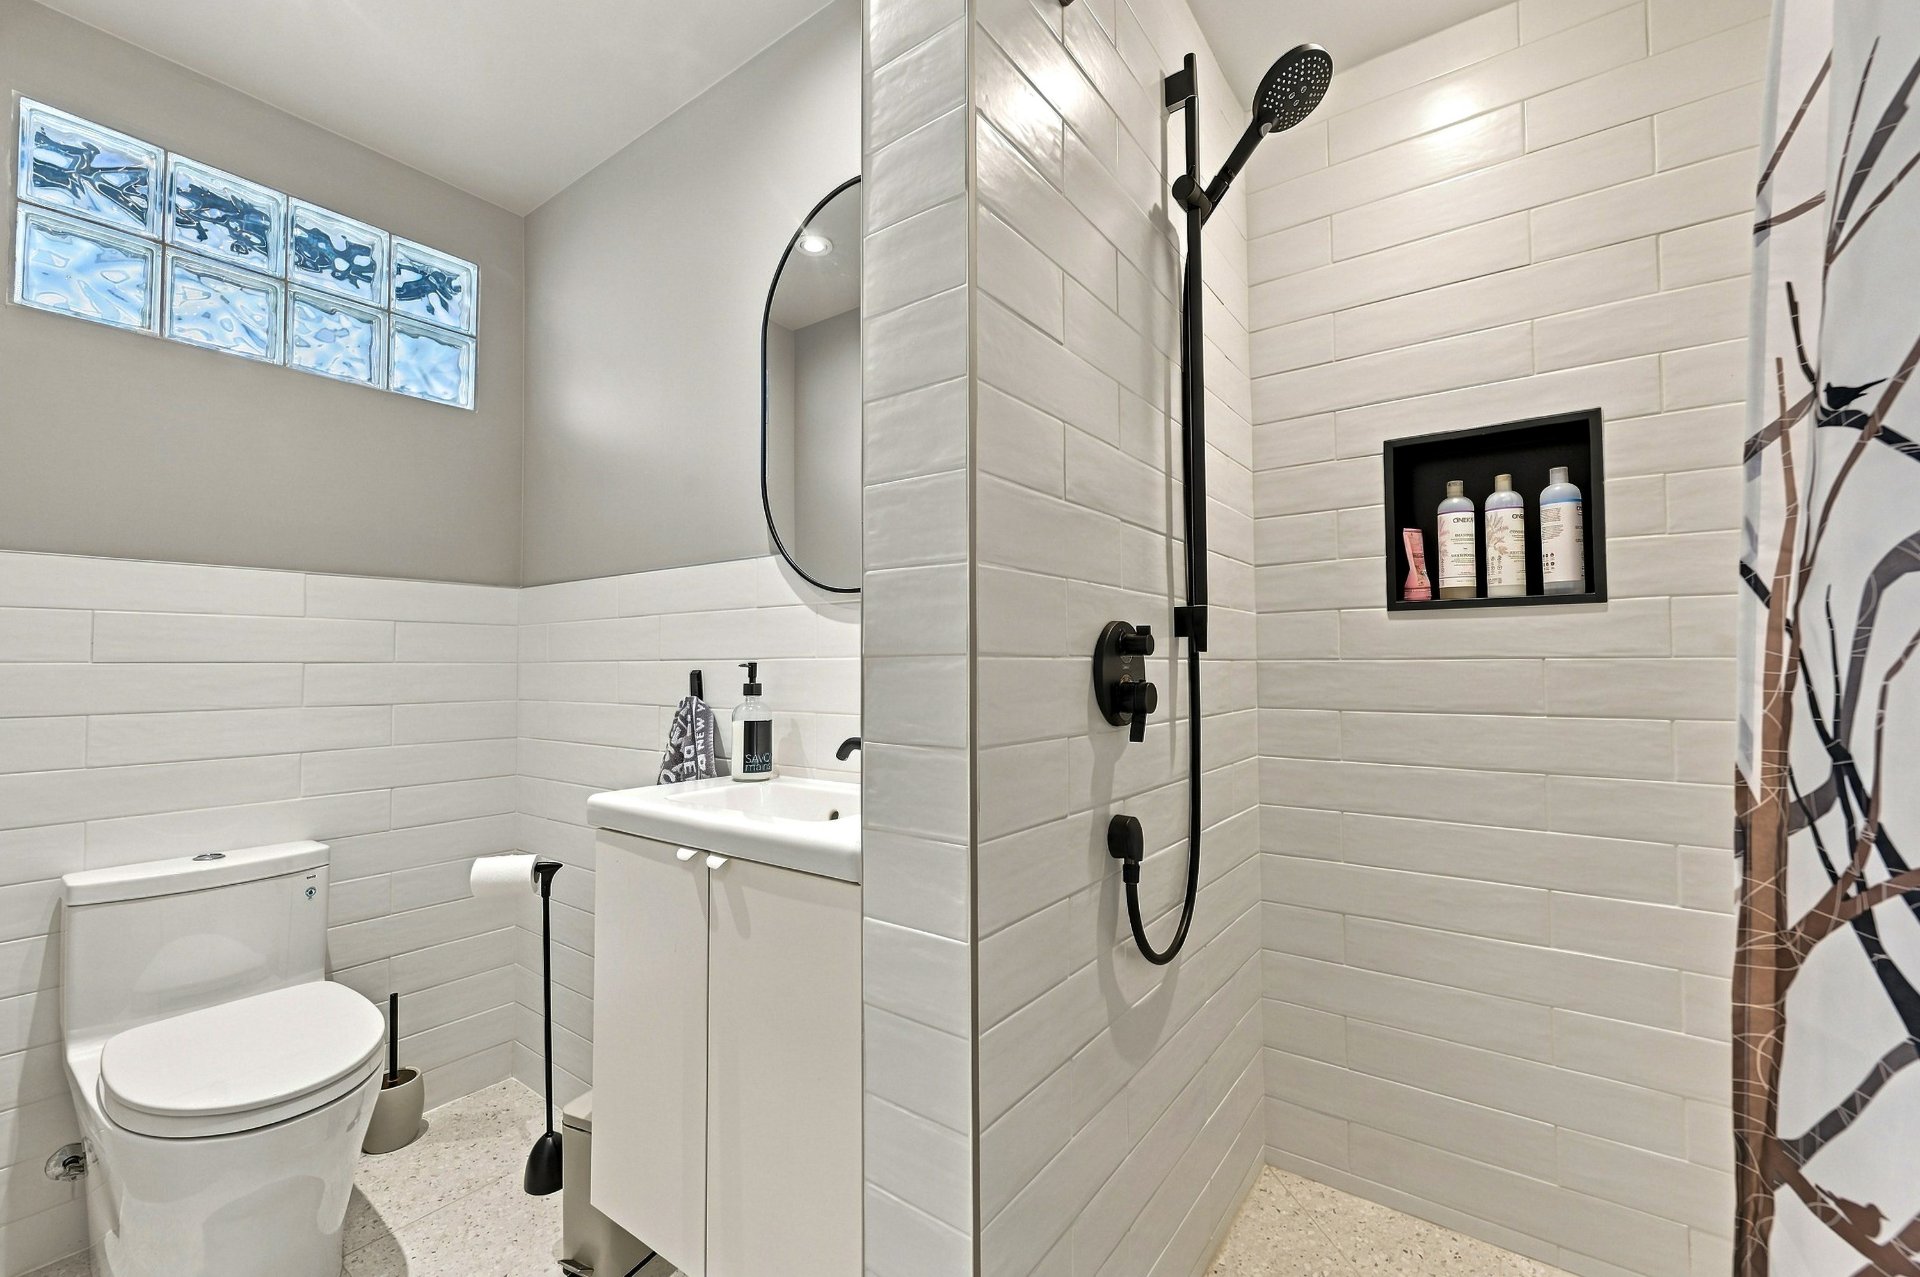
| Bathroom | Other | 5.8 X 8.6 ft irr / 1.73 X 2.59 m irr | Ceramic tile |
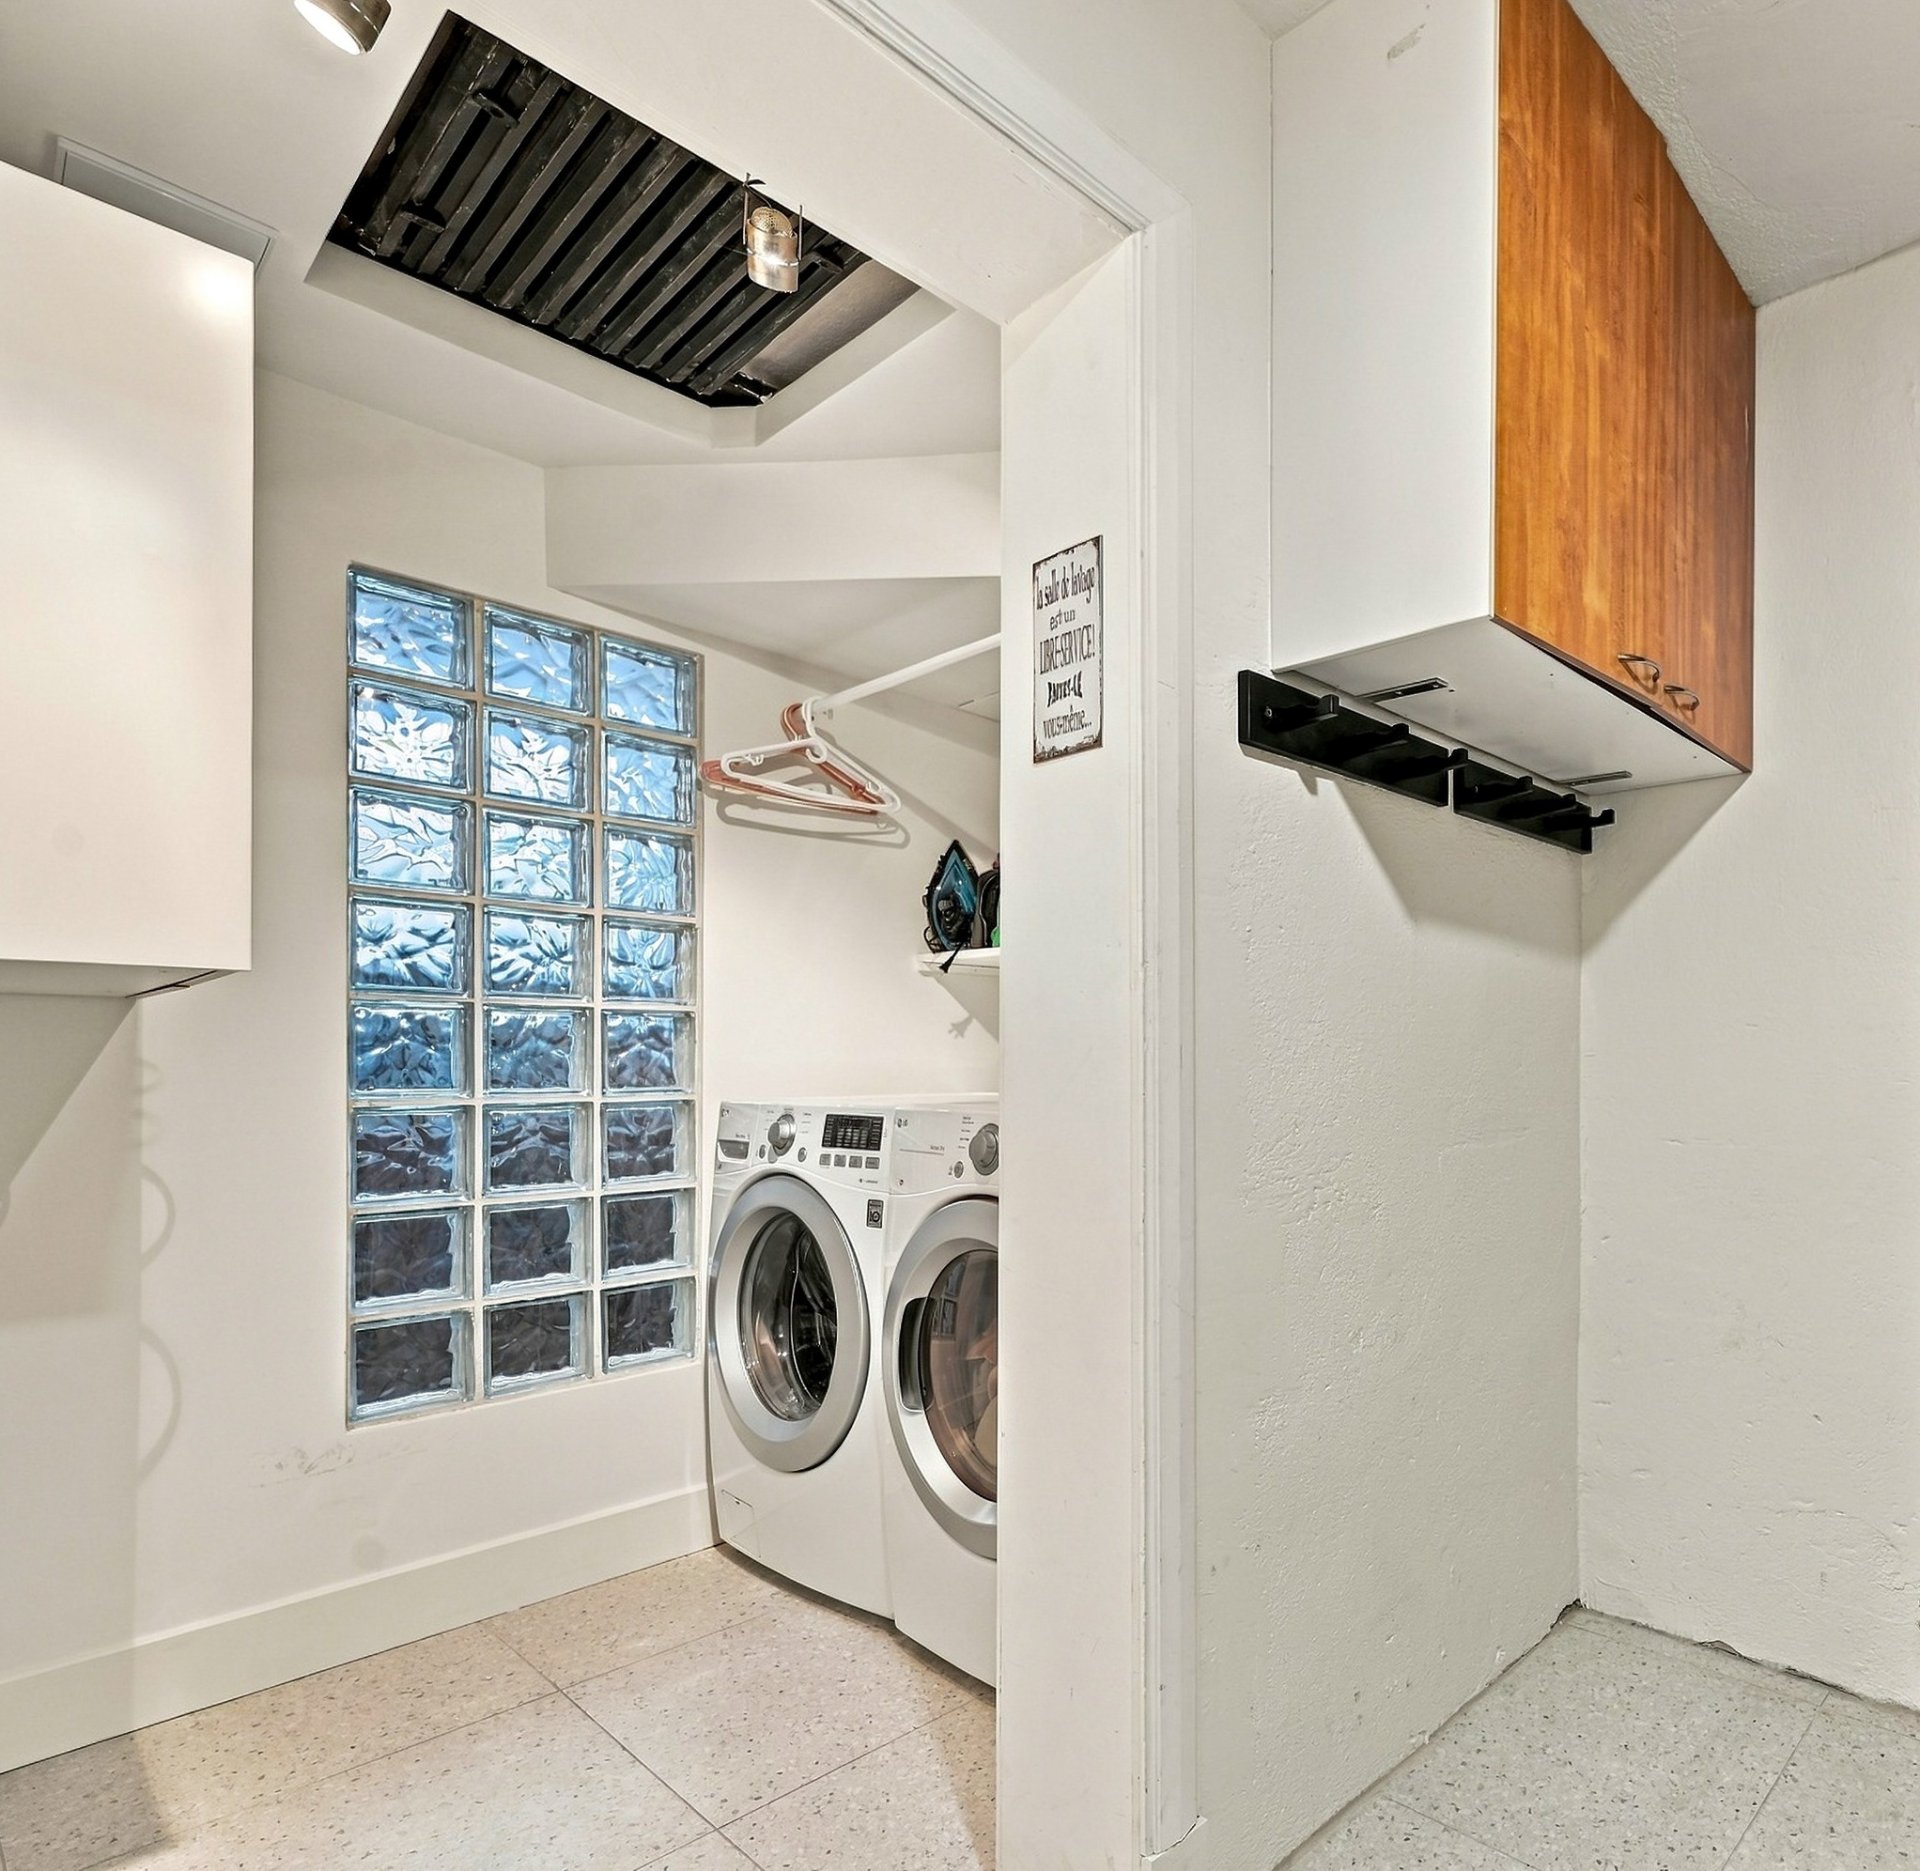
| Laundry | Other | 13 X 10.5 ft irr / 3.96 X 3.18 m irr | Ceramic tile |
| Other — Mud Room | Other | 6.3 X 6.8 ft / 1.91 X 2.03 m | Ceramic tile |
| Other — Utility room/Workshop | Other | 12 X 16.11 ft / 3.66 X 5.16 m | Concrete |
Inclusions
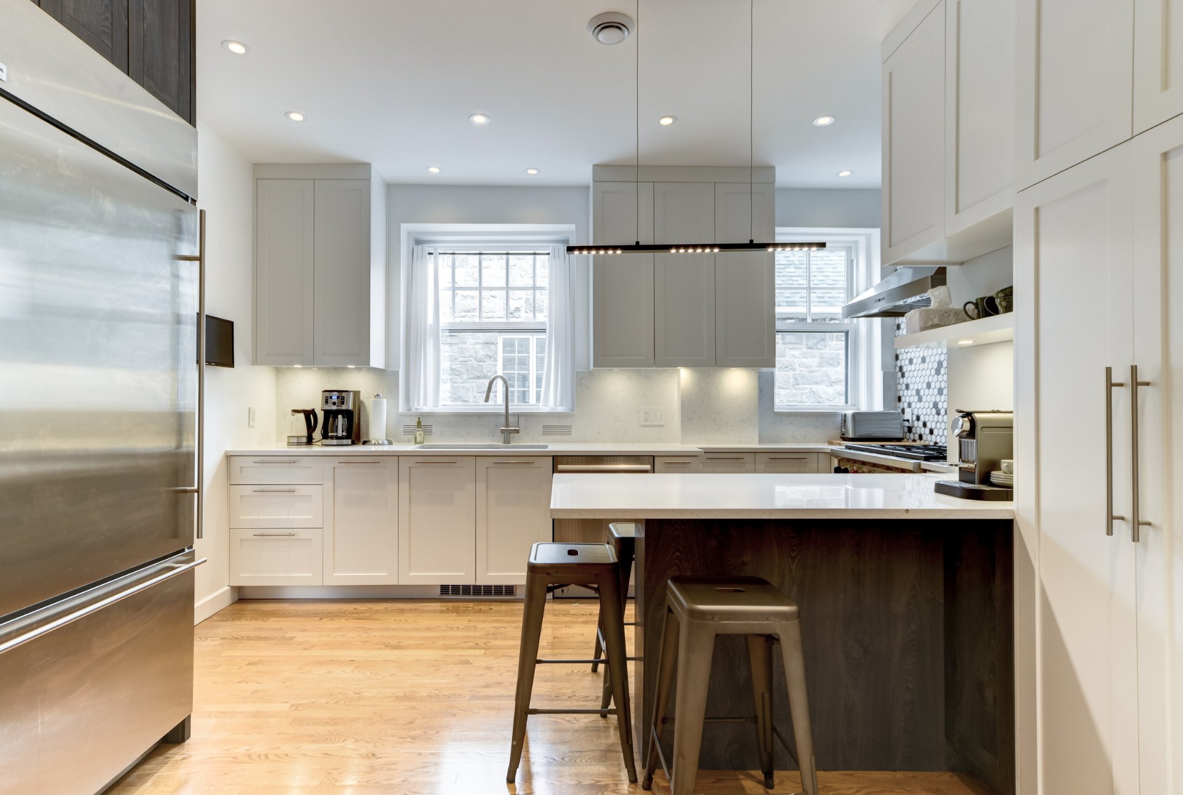
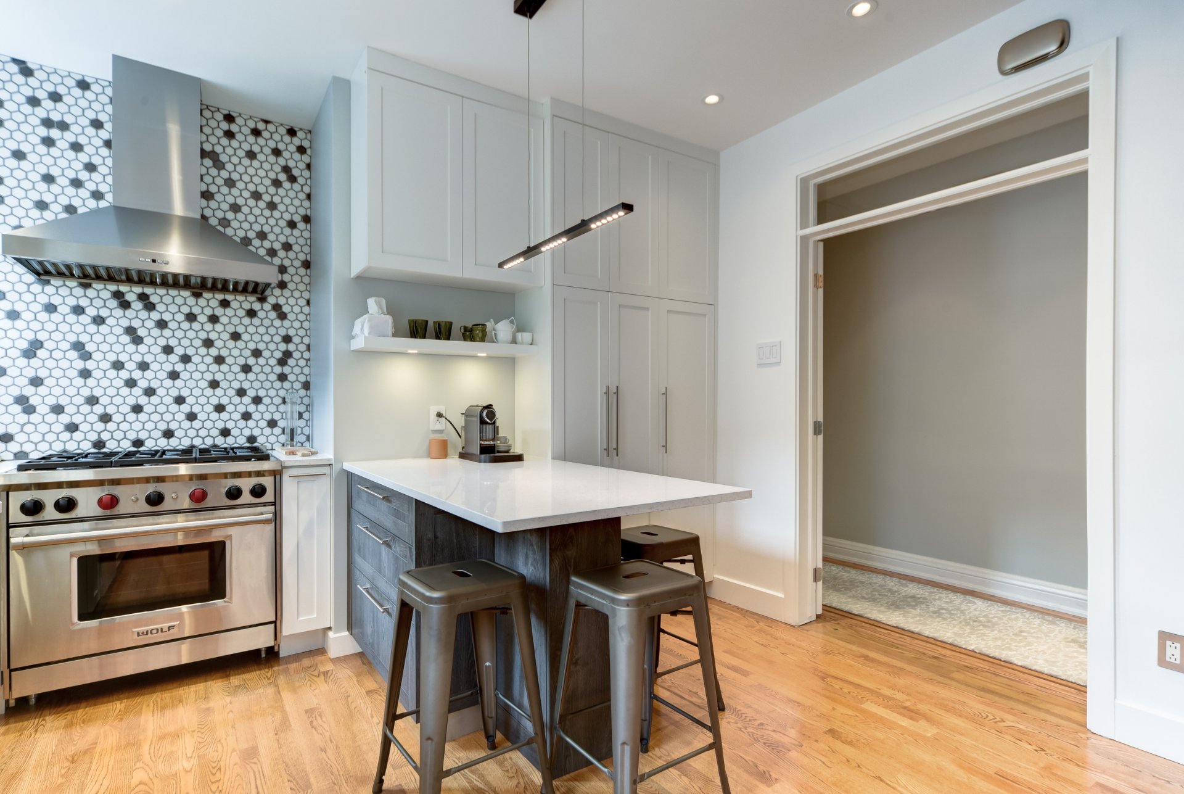
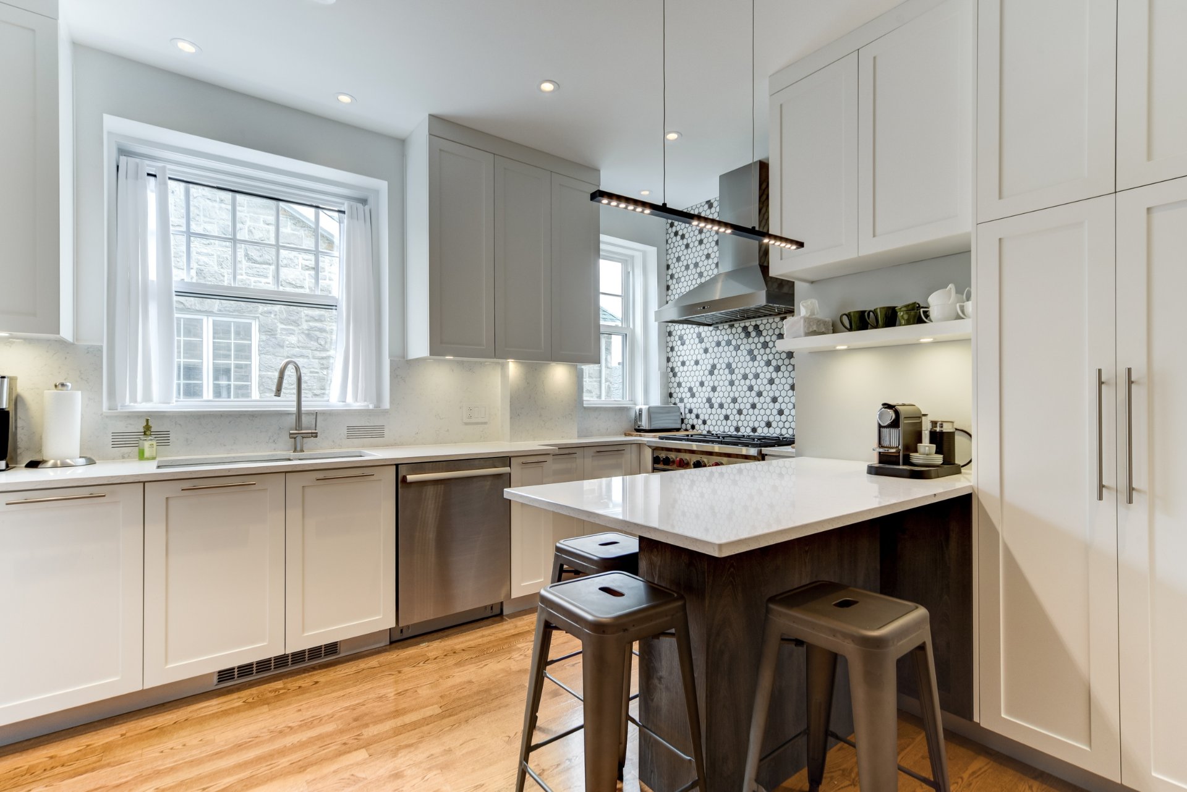
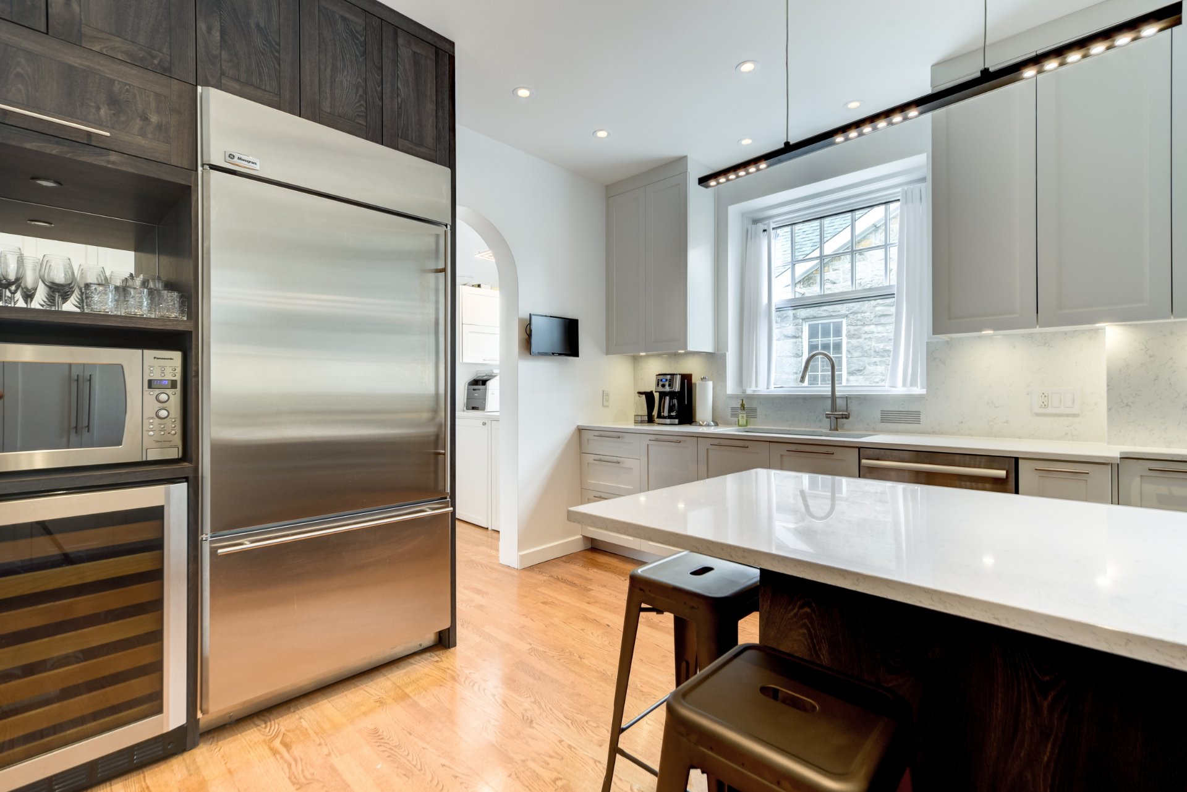
433 (upper): GE Monogram 36" refrigerator, Wolf 36" range, Venmar 36" stainless hood, Thermador dishwasher, Panasonic microwave/convection oven, GE Monogram wine cooler, InSinkErator disposal, Miele washer and dryer, blinds and curtains, alarm system. 435 (ground floor): Thermador 30" refrigerator, 24" freezer, 36" induction cooktop, 36" hood and double wall oven; InSinkErator disposal, LG washer and dryer, blinds and curtains, alarm system, pool equipment and heater, gazebo.
Exclusions
433 (upper): Tenant's belongings. 435 (ground floor): Wall-mounted TV in family room.
Rented equipment
These items are under a separate rental contract the buyer will be required to assume.
Financial details
Municipal assessment (2026)
- Land
- 1,111,700 $
- Building
- 764,100 $
Taxes & Fees (2026)
- Municipal
- 9,923 $
- School
- 1,455 $
- Total
- 11,378 $
Expenses
- Energy — Electricity
- 1,899 $
- Energy — Gas
- 2,324 $
- General — Insurance
- 7,545 $
- General — Lawn
- 1,448 $
- Tax — Municipal
- 9,923 $
- Tax — School
- 1,455 $
- Tax — Water
- 281 $
- Total
- 24,875 $
Income
- Potential gross revenue
- 124,800 $/yr
- Price per unit
- 1,625,000 $
May include a potential rental value for one or more vacant units, not confirmed actual income.